- الصفحة الرئيسية /
- الكتب /
- Computer & Technology Books /
- CAD-CAM Books /
- Autodesk Revit 2017 (R1): Architecture Fundamentals - I...
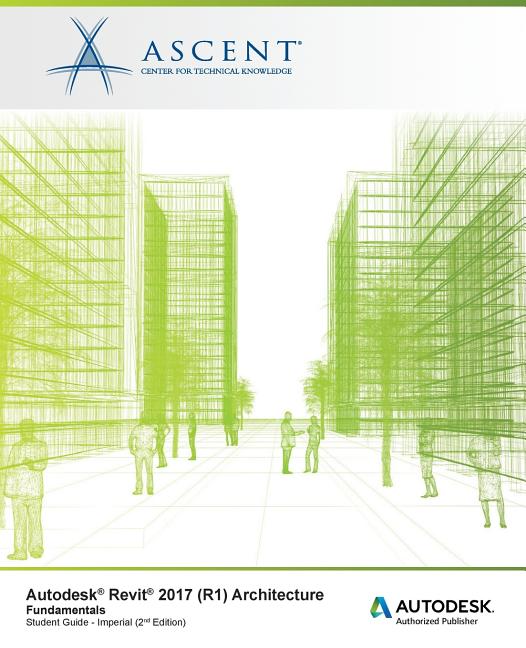


Autodesk Revit 2017 (R1): Architecture Fundamentals - Imperial: Autodesk Authorized Publisher (Paperback)
 مستورد من متجر USA

تعمل يوباي جاهدة لحماية أمنك وخصوصيتك. يضمن نظام أمان الدفع المتقدم لدينا السرية من خلال تشفير معلوماتك أثناء النقل باستخدام بروتوكولات AES (معايير التشفير المتقدمة) وSSL (طبقة المنافذ الآمنة). تفاصيل الدفع الخاصة بك آمنة بنسبة %100 لأننا لا نشارك تفاصيل الدفع الخاصة بك مع بائعين تابعين لجهات خارجية


شحن
سريع

استرجاع
مجاني*

تغليف آمن

منتجات أصلية %100

الامتثال لمعيار PCI DSS

حاصل على شهادة ISO 27001





منتجات مماثلة

















تفاصيل المنتج
- The Autodesk(R) Revit(R) software is a powerful Building Information Modeling (BIM) program that works the way architects think. The program streamlines the design process through the use of a central 3D model, where changes made in one view update across all views and on the printable sheets.This student guide is designed to teach you the Autodesk Revit functionality as you would work with it throughout the design process. You begin by learning about the user interface and basic drawing, editing, and viewing tools. Then you learn design development tools including how to model walls, doors, windows, floors, ceilings, stairs and more. Finally, you learn the processes that take the model to the construction documentation phaseSince building projects are extremely complex, the Autodesk Revit software is also complex. The objective of the Autodesk(R) Revit(R) 2017 (R1) Architecture Fundamentals student guide is to enable students to create full 3D architectural project models and set them up in working drawings. This student guide focuses on basic tools that the majority of users need.Topics CoveredUnderstanding the purpose of Building Information Management (BIM) and how it is applied in the Autodesk Revit software.Navigating the Autodesk Revit workspace and interface.Working with the basic drawing and editing tools.Creating Levels and Grids as datum elements for the model.Creating a 3D building model with walls, curtain walls, windows, and doors.Adding floors, ceilings, and roofs to the building model.Creating component-based and custom stairs.Adding component features, such as furniture and equipment.Setting up sheets for plotting with text, dimensions, details, tags, and schedules.Creating details.PrerequisitesAn understanding of architectural terminology is an asset.
| Book format | Paperback |
| Pages | 624 |
| Language | English |
| Brand | Ascent - Center for Technical Knowledge |
| Pub date | 2016-04-12 |
| Author | Ascent - Center for Technical Knowledge |
| Genre | Computers/Design, Graphics & Media - CAD-CAM |
| Bisac subject heading | Computers |
| Height | 9.25 in (23.5 cm) |
| Original languages | English |
| Item Weight | 1.5 lbs (680 grams) |
وصف المنتج
Autodesk Revit 2017 (R1): Architecture Fundamentals - Imperial: Autodesk Authorized Publisher (Paperback)
معلومات مهمة
- القيود: بالنسبة للمنتجات التي يتم شحنها دولياً، يُرجى ملاحظة أن أي ضمان من الشركة المصنعة قد لا يكون صالحاً؛ قد لا تتوفر خيارات خدمة الشركة المصنعة؛ قد لا تكون أدلة المنتج والتعليمات وتحذيرات السلامة مكتوبة بلغة بلد المقصد؛ قد لا يتم تصميم المنتجات (والمواد المصاحبة لها) وفقاً لمعايير بلد الوجهة والمواصفات ومتطلبات الملصقات؛ وقد لا تتوافق المنتجات مع الجهد الكهربي المستخدم في بلد الوجهة والمعايير الكهربائية الأخرى (تتطلب استخدام محوّل كهربي أو جهاز تحويل إذا كان ذلك مناسباً). المستلم مسؤول عن ضمان إمكانية استيراد المنتج بشكل قانوني إلى بلد الوجهة. عند الطلب من يوباي أو الشركات التابعة لها، يكون المستلم هو المستورد المسجل ويجب أن يلتزم بجميع القوانين واللوائح الخاصة ببلد الوجهة.
- ليست كل المنتجات المدرجة على يوباي معروضة للبيع، لأن يوباي هو محرك بحث عالمي. المنتجات تخضع للوائح التصدير / التجارة.
غير متوفر حاليا.
لا نعرف متى أو إذا كان هذا المنتج سيتوفر مرة أخرى في المخزون.
هذا المنتج غير ممنوع في بلدي. (الرجاء الضغط على الرابط أعلاه إذا لم يكن هذا المنتج ممنوعاً في بلدك ، لذلك سيقوم فريقنا بمراجعته والسماح به.)
نوفر لك مدفوعات مشفّرة، وحماية متكاملة للمشتري، مع الالتزام بمعايير PCI DSS وشهادة ISO 27001:2022 لضمان أعلى مستويات الأمان في كل عملية شراء.
ضمان Ubuy
تسوّق بثقة مع منتجات أصلية %100، ومدفوعات آمنة متوافقة مع معيار PCI DSS، وحماية بيانات معتمدة وفق ISO 27001، وشحن دولي سريع، وإرجاع مجاني*، وتغليف آمن لكل طلب.